


Condo Renovation Vancouver BC: 2026 Design Trends for Small Spaces That Feel Luxurious
- Andrew Nieckarz
- Aug 28
- 6 min read

Make your condo feel larger, calmer, and more luxurious without adding a single square metre.
In Greater Vancouver, condo living comes with plenty of advantages. You gain walkable neighbourhoods, mountain views, natural beauty, and easy access to the city. You also learn to make every centimetre work harder.
That is where a thoughtful condo renovation Vancouver BC project makes a difference.
In 2026, small-space design is moving toward warm minimalism, natural materials, flexible layouts, and discreet storage. Cold grey interiors are giving way to soft neutrals, warm wood, textured finishes, and lighting that makes your home feel welcoming at every hour.
Let’s explore the trends that can help you create a more polished condo in Vancouver, Burnaby, Richmond, Surrey, Coquitlam, or North Vancouver.
Start with the Vancouver Condo Reality
Before choosing tile samples or cabinet colours, understand the rules that shape your renovation.
Most strata buildings have specific requirements for:
Renovation hours
Elevator bookings
Noise control
Flooring underlayment
Plumbing changes
Electrical work
Wall removal
Contractor insurance
Protection of common areas
Strata approval and municipal permits are separate requirements. One does not replace the other.
The City of Vancouver’s permit guidance explains that permits may be needed when you move interior walls, alter plumbing, change electrical or gas lines, or affect structural elements. Electrical work may also require approval through Technical Safety BC.
Your strata may require written approval even for work that does not need a City permit. Flooring changes are a common example.
Review your registered bylaws early. Then create a clear scope of work. This keeps your project moving and helps prevent expensive surprises later.
Trend One: Warm Minimalism Replaces Cold Grey
Minimalism still has a place in Vancouver condos. The difference is warmth.
Instead of stark white cabinetry and cool grey floors, homeowners are choosing:
White oak and walnut
Cream and taupe
Soft clay tones
Matte finishes
Natural stone patterns
Ribbed and fluted textures
Linen, wool, and woven accents
This approach suits Vancouver’s west coast sensibility. It feels clean without feeling clinical. It also works well with natural light, greenery, and views.
Keep your base palette simple. Add personality through wood grain, stone movement, artwork, and carefully selected hardware. A small condo does not need ten competing finishes. It needs a few materials that work beautifully together.

Trend Two: The Kitchen Disappears into the Living Space
Your kitchen may be the busiest room in your condo. It does not need to look busy.
A successful luxury kitchen renovation Vancouver project focuses on visual continuity. The kitchen should feel like part of the architecture, not a collection of appliances placed along a wall.
Consider these 2026 details:
Extend Cabinets to the Ceiling
Use vertical space for storage. Full-height cabinets remove awkward gaps and give the room a more finished appearance.
Store seasonal items and less-used cookware above eye level. Keep everyday essentials within easy reach.
Choose Panel-Ready Appliances
Panel-ready refrigerators and dishwashers can match your cabinetry. This creates a seamless, furniture-like look.
In a compact condo, reducing visual interruptions can make the entire room feel more spacious.
Use Two-Tone Cabinetry
Pair warm wood lowers with soft white or cream uppers. You can also introduce a deep green, charcoal, or muted blue on the island.
The goal is contrast without clutter.
Add a Compact Island or Peninsula
A smaller island can provide prep space, seating, and storage. Choose a waterfall edge for a refined finish, or use an overhang to create a casual dining spot.
Your island does not need to host a dinner party for twelve. It simply needs to work hard on Tuesday morning.
Layer the Lighting
Combine ceiling lights, under-cabinet LEDs, pendant lighting, and subtle toe-kick illumination.
Good lighting helps your kitchen function better. It also softens the room at night and highlights the details you invested in.
Trend Three: Small Bathrooms Become Personal Retreats
A compact bathroom can still feel like a boutique hotel.
A modern bathroom remodel Vancouver homeowners often want a clean layout, better storage, and a more relaxing daily experience. The latest designs deliver all three.

Try a Floating Vanity
A wall-mounted vanity reveals more floor area. That small visual change can make a narrow bathroom feel lighter.
Choose oak or walnut for warmth. Pair it with a light countertop and integrated drawers to keep toiletries out of sight.
Reduce Visual Noise with Large-Format Tile
Larger tiles mean fewer grout lines. They create a calmer appearance and make cleaning easier.
Warm whites, sandy neutrals, and stone-inspired porcelain suit Vancouver’s natural palette. Use a textured tile on one wall if you want added depth.
Consider a Curbless Shower
A curbless shower creates a continuous floor line. It can improve accessibility and give your bathroom a spacious, high-end look.
This option may involve plumbing, waterproofing, and strata considerations. Confirm the layout with your renovation team and strata before finalizing the design.
Keep at Least One Tub When Practical
If your condo has more than one bathroom, consider keeping a tub in the secondary bathroom. This supports guests, children, and future resale needs.
In the ensuite, a walk-in shower may better suit your everyday routine. Luxury should reflect how you live, not how a showroom stages a room.
Trend Four: Built-In Storage Takes Over
Freestanding furniture can quickly overwhelm a condo. Custom millwork gives you a cleaner solution.
Use built-ins to combine:
A media centre
A work-from-home desk
Bookshelves
Closed storage
A bench seat
A wardrobe wall
Floor-to-ceiling storage uses the full height of the room. Matching cabinet fronts reduce visual clutter. Push-latch doors or slim integrated pulls keep the look streamlined.
Pocket doors can also improve circulation. They work well for bedrooms, bathrooms, offices, and laundry areas where a swinging door takes up valuable space.
The best storage does not announce itself. It simply makes daily life easier.
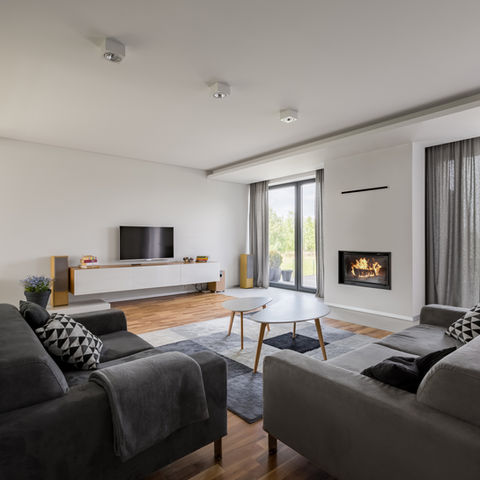
Trend Five: Design Around Natural Light and Views
Natural light is one of your condo’s greatest design assets. Protect it.
Use low-profile furniture near windows. Keep sightlines open from the entrance to the living area. Choose consistent flooring throughout connected spaces to create a stronger sense of flow.
Mirrors can reflect daylight into darker corners. Glass shower panels can make bathrooms feel less enclosed. Light-coloured walls and warm reflective surfaces can brighten rooms without making them feel stark.
If your condo has a balcony or a mountain, city, or water view, treat it as part of the design. Avoid placing tall storage where it blocks the outlook. Let the view provide the drama.
For a west coast feel, add plants, natural textiles, soft wood, and organic shapes. You do not need to turn your home into a greenhouse. One well-placed olive tree can make its point.
Local Project Example: Yaletown Style with Everyday Function
A recent 750-square-foot Yaletown condo renovation focused on entertaining, storage, and clear sightlines.
The design removed a non-load-bearing partition to improve the connection between the kitchen and living area. A two-tone kitchen combined walnut cabinetry with light matte panels. A custom banquette created a dedicated dining area without taking up the space of a full table.
The banquette also included hidden storage. That detail matters in a condo. The room gained a more relaxed layout while keeping everyday items organised.
The result balanced downtown sophistication with west coast warmth. It felt open, practical, and designed for real life.
Create Your Renovation Plan Before You Choose Finishes
Before you begin, answer these questions:
What do you want to improve first?
Which spaces feel cramped or inefficient?
Are you changing walls, plumbing, electrical, or flooring?
What does your strata require?
Where does natural light enter your home?
Which items need hidden storage?
What must stay in the home for resale or daily use?
Then build your design around your answers.
A beautiful condo renovation should not simply photograph well. It should make mornings easier, entertaining smoother, and your home more enjoyable every day.
Transform Your Greater Vancouver Condo with New Destiny Contracting
Your condo may be compact. Your ideas do not have to be.
At New Destiny Contracting Co., we help homeowners across Greater Vancouver transform kitchens, bathrooms, and interior spaces with thoughtful design and quality craftsmanship. Our team is fully licensed and insured. We also offer complimentary, no-obligation in-home consultations and flexible financing options to help you plan with confidence.
Explore our renovation and remodeling services, browse our kitchen renovation services, or view our bathroom renovation services.
Tell us about your condo, your goals, and the way you want to live. Request your complimentary consultation and let’s bring your vision to life.
Helpful Vancouver Renovation Resources
Comments