


Quiet Luxury Kitchens: 2026 Luxury Kitchen Renovation Trends in Vancouver

The all-white kitchen is not disappearing. It is simply learning how to relax.
In 2026, Vancouver homeowners are moving away from glossy surfaces, harsh contrast, and kitchens that look more like showrooms than living spaces. The new direction is quiet luxury. Think warm wood, natural stone, soft curves, and technology that works beautifully without demanding attention.
For a luxury kitchen renovation Vancouver homeowners can enjoy for years, the goal is simple. Create a kitchen that feels refined, welcoming, and completely yours.
What quiet luxury means in a Vancouver kitchen
Quiet luxury does not mean plain. It means considered.
Every material has a purpose. Every detail feels intentional. The room looks calm because clutter, visual noise, and unnecessary contrast have been edited out.
This approach works especially well in Greater Vancouver. Our West Coast light is soft and often overcast. Warm oak, walnut, honed stone, and textured finishes respond beautifully to that natural light. They add depth without making the room feel heavy.
Rainy seasons also influence practical choices. Durable surfaces, easy-clean finishes, layered lighting, and smart storage matter just as much as appearance. A beautiful kitchen should handle weekday dinners, wet jackets, weekend hosting, and the occasional ambitious sourdough project.
1. Choose quartzite with dramatic veining
Quartzite is becoming a leading choice for luxury kitchens in Vancouver. It offers the natural movement of stone with impressive durability for busy homes.
In 2026, the most desirable slabs feature dramatic but natural veining. Taj Mahal and Super White quartzite remain popular for their warm backgrounds and subtle movement. Bolder slabs can create a memorable island or full-height backsplash.
The finish matters just as much as the stone. Honed and matte surfaces are replacing high-gloss polish in many high-end kitchens. They feel softer, look more architectural, and reduce the glare that can make polished stone feel overly formal.
Try these ideas:
Use one continuous quartzite slab on the island and backsplash.
Carry the stone to the floor with a waterfall edge.
Pair dramatic veining with quiet cabinetry.
Seal natural stone properly and follow the care recommendations.
Use warm under-cabinet lighting to reveal the texture after dark.
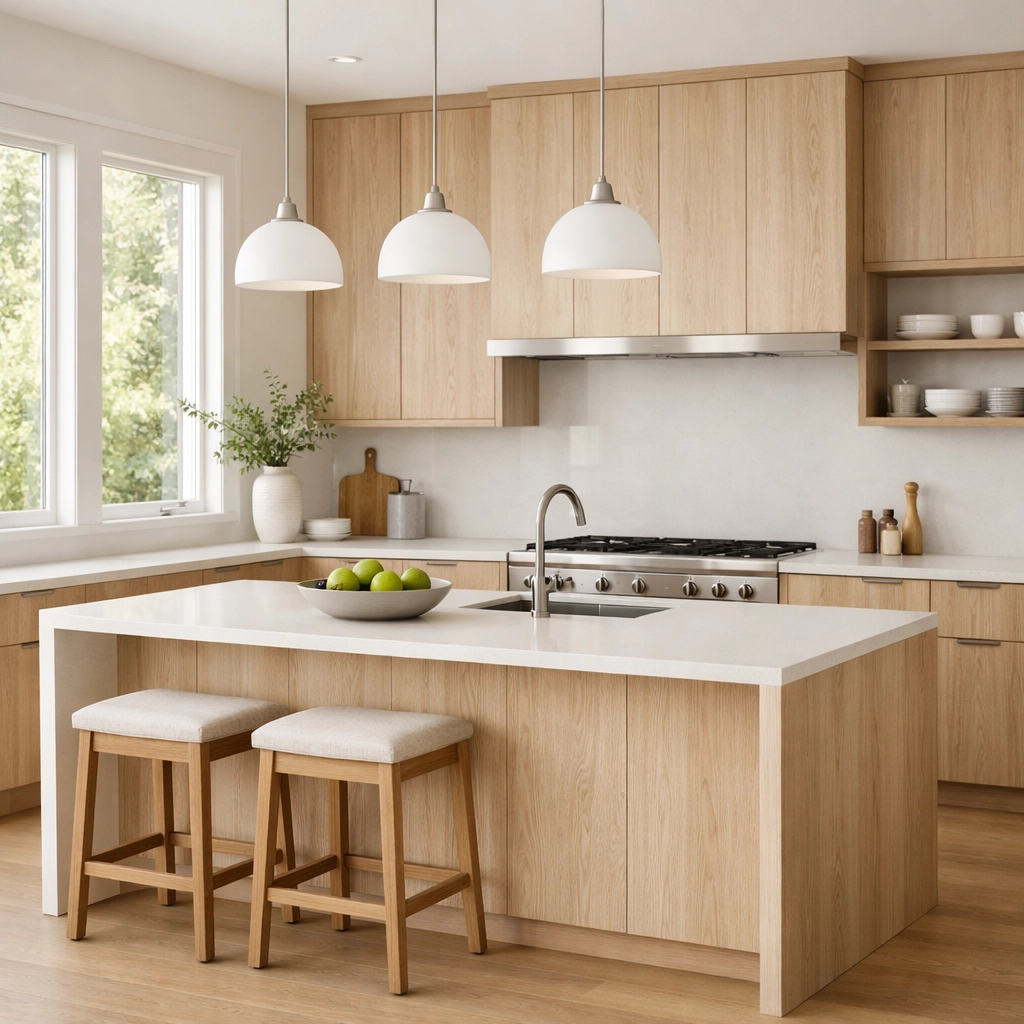
Let the stone make one strong statement. The rest of the room can speak more softly.
2. Replace stark white with warm oak and walnut
White cabinetry still has a place. Cold, stark white cabinetry everywhere is simply losing its grip.
Warm white oak and walnut are taking centre stage. Their grain adds texture and connection to the natural landscape outside your windows. White oak keeps a kitchen light and relaxed. Walnut brings deeper contrast and a furniture-like quality.
For a timeless look, choose flat-panel doors with a matte or low-sheen finish. Avoid overly orange stains. A natural finish or soft warm tone will age more gracefully.
You can also create depth with two-tone cabinetry. Pair wood lowers with lighter uppers, or use walnut on the island while keeping the perimeter in white oak or warm white.
This approach works in both large homes and compact condos. In a condo renovation Vancouver BC homeowners can feel proud of, two-tone cabinetry adds personality without overwhelming the footprint.
3. Make appliances disappear
Quiet luxury has little interest in displaying every appliance.
Panel-ready refrigerators and dishwashers now blend into the cabinetry. Handle-less doors and recessed pulls continue the clean, furniture-like appearance. The result feels less like a utility room and more like a natural extension of your living space.

Consider a combination of:
A panel-ready refrigerator and dishwasher.
A flush induction cooktop.
A concealed or integrated range hood.
Recessed pulls or slim edge pulls.
Appliance garages with pocket doors.
A pantry wall that hides everyday food preparation.
This is especially useful in open-concept homes and condos. When the kitchen is visible from the dining or living area, fewer visual interruptions make the entire space feel larger.
4. Add organic details through texture and shape
Minimalism is becoming softer. Sharp edges and rigid lines are giving way to more organic forms.
Fluted wood paneling adds rhythm to an island, pantry wall, or range hood. Use it selectively. A fluted island base can create a beautiful focal point without covering every surface in grooves.
Curved or oval islands are also gaining popularity. They improve circulation and make seating feel more inviting. Rounded corners can be particularly helpful in tighter kitchens where sharp edges create awkward traffic patterns.
Arched openings offer another way to bring softness into the room. An arched passage between the kitchen and dining area can define the spaces while preserving light and connection.
These details work best when balanced with simple cabinet fronts and calm finishes. One or two organic elements are enough. Your kitchen does not need to look like it has joined a pottery collective.
5. Design around Vancouver light
The light in Vancouver changes throughout the day. Morning can feel cool and bright. Afternoon may bring a soft grey glow. Winter light is limited, while summer evenings stretch beautifully.
Build your design around that rhythm.
Choose warm whites instead of blue-based whites. Test cabinet samples near windows before committing. Use layered lighting rather than relying on a single grid of pot lights.
A strong lighting plan includes:
Warm under-cabinet lighting.
Discreet recessed task lighting.
Pendant or sculptural lighting above the island.
Interior cabinet lighting for tall storage.
Dimmable ambient lighting for evenings.
Matte finishes also work well in changing light. They reduce reflection and make natural materials feel more tactile.
6. Let the layout support real life
Luxury is not only about finishes. It is also about movement.
Plan your kitchen around zones instead of a rigid work triangle. Create a prep zone near the sink, a cooking zone near the cooktop, and a storage zone that keeps everyday items close at hand.
Think about how your household actually uses the room:
Where do groceries land?
Where do small appliances collect?
Do children need a breakfast area?
Would a coffee station improve your mornings?
Can guests sit without blocking meal preparation?
Is there enough space to open the dishwasher comfortably?
Three illustrative Greater Vancouver directions
North Vancouver character home: Keep the original character while introducing warm white oak cabinetry, honed quartzite, and a curved island. An arched opening can connect the kitchen to the dining room without erasing the home’s personality.
Burnaby townhome: Use wood lower cabinets with warm white uppers to make the kitchen feel grounded but bright. Add a tall pantry wall and integrated appliances to maximize storage without making the room feel crowded.
Richmond kitchen opened to the dining area: A layout change can improve family meals and entertaining. A wider opening, a softly rounded island, and full-height stone behind the cooktop can create a smooth transition between cooking and dining.
These are starting points, not templates. Your home, building, lifestyle, and budget should guide the final design.
Budget and timeline realities for a 2026 renovation
Local renovation cost guides place Vancouver kitchen projects in several broad ranges:
Basic refresh: approximately $14,000 to $22,000 for finishes such as countertops, backsplash, lighting, hardware, and fixtures.
Mid-range renovation: approximately $25,000 to $55,000 for new cabinetry, countertops, fixtures, and selected appliance upgrades.
Premium custom renovation: approximately $72,000 and up for custom millwork, natural stone, integrated appliances, layout changes, and higher-end detailing.
These figures are planning ranges, not fixed quotes. Material selections, access, building conditions, and the scope of construction all affect the final investment. You can review additional local cost information through this Vancouver kitchen renovation cost guide.
Allow roughly 10 to 16 weeks for a complete project from final design through construction. Projects involving structural, plumbing, electrical, or gas changes may require permits. In many cases, permit processing takes approximately 4 to 8 weeks, depending on the municipality, application quality, and complexity.
If you plan to remove a wall, move the sink, add appliance circuits, or change a gas line, raise the permit question early. The City of Vancouver permit information is a useful starting point.
For homes in North Vancouver, Vancouver, Burnaby, Richmond, Surrey, and Coquitlam, local requirements can vary. Your renovation team should confirm the correct process before work begins.
Planning a strata kitchen
Strata owners have another approval layer to consider. Written strata approval may be needed for plumbing changes, electrical work, flooring, wall alterations, ventilation, noise, or work affecting common property.
Request your bylaws and renovation procedures before finalizing the design. Prepare for documentation, insurance certificates, elevator bookings, approved work hours, and protective measures.
Strata approval does not replace municipal permits. You may need both. The Province of British Columbia provides helpful information about strata bylaws and rules.
Quiet luxury should feel personal
The best kitchen is not the one with the most expensive materials. It is the one that makes daily life easier and more enjoyable.
Use warm wood where you want connection. Choose quartzite where you want movement. Add curves where you want a softer flow. Hide technology where you want calm. Keep the finishes practical enough for Vancouver weather and beautiful enough to make you want to stay for one more cup of coffee.
The same design thinking can guide a modern bathroom remodel Vancouver homeowners can enjoy, or a complete interior transformation through our interior renovation services.
At New Destiny Contracting Co., we help homeowners across Greater Vancouver transform kitchens, condos, bathrooms, and full interiors with quality craftsmanship and thoughtful planning.
Book your complimentary in-home consultation. Tell us what you want to change, what you want to keep, and how you want your home to feel. We offer flexible financing options to help make your renovation more manageable.
Comments